<-- style PDP --> 33 Hillpath Crescent, Brampton - Detached for sale for $999,900
  • new
  • for sale

33 Hillpath Crescent

Brampton, Ontario, L6Z 4T7 - Snelgrove

$999,900

  • Neighbourhood

    Snelgrove

  • Major Intersection

    Mayfield Rd / Summer Valley Dr

  • Listed Since: 9 day(s)

  • Last update: today

Overview

  • Property Type

    Detached, 2-Storey

  • Bedrooms

    4 + 1

  • Bathrooms

    4

  • Basement

    Finished + Full

  • Kitchen

    1

  • Total Parking

    4 (2 Attached Garage)

  • Lot Size

    40.35x112.14 (Feet)

  • Taxes

    $7,416.00 (2026)

  • Type

    Freehold

Property Description

Property description for 33 Hillpath Crescent, Brampton

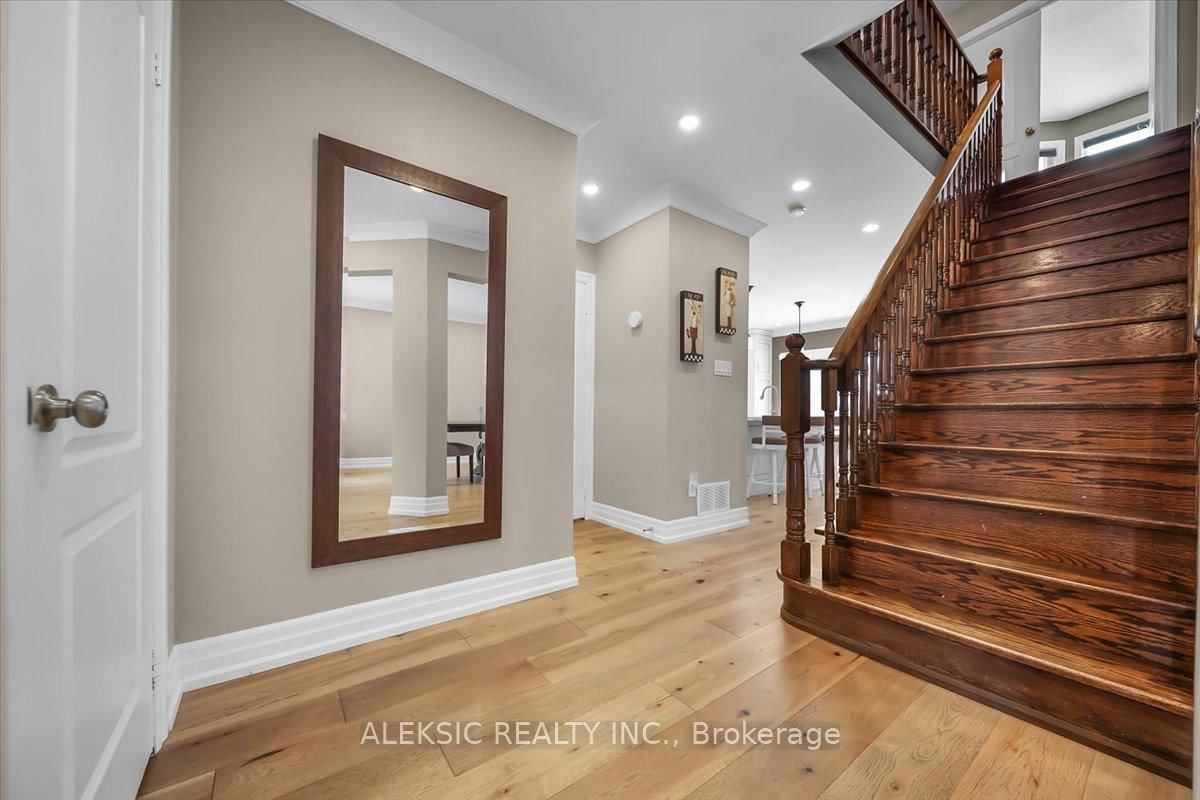
Welcome home to this fully renovated 4-bedroom, 4-bathroom masterpiece in the coveted North Heart Lake (Mayfield/ Hurontario ) community, boasting approximately 3,000 sq. ft. of impeccably finished living space. From the moment you step into the backyard, you'll understand why this property is a must-see: a custom heated saltwater pool and hot tub, an expansive stamped concrete patio, and professionally landscaped perennial gardens combine to create your own private resort - the perfect setting for entertaining, unwinding, and making lasting family memories. Inside, sun-drenched principal rooms showcase an open-concept design with rich hardwood flooring and a show-stopping chef's kitchen complete with premium cabinetry, quartz countertops, a Milano gas range, and a Fisher & Paykel dishwasher. Four generously sized bedrooms and a stylishly updated family bathroom (2024) await upstairs, while the fully finished basement adds valuable living space with a warm rec room centred on a gas fireplace, a dedicated home office, and additional updated bathrooms. This move-in-ready home has been meticulously upgraded from top to bottom, with new windows and front door (2020), 200-amp electrical service and two EV chargers (2022), a new furnace and A/C (2020-2022), a brand-new roof (2024), and a freshly poured driveway and walkway (2024)-leaving nothing left to do but move in and enjoy. Set minutes from top-rated schools, parks, shopping, and major highways, this rare offering combines everyday convenience with a backyard retreat that feels like a permanent vacation. Easy Access to Highway 410. Book your showing today - You wont be disappointed!

Listed by ALEKSIC REALTY INC.

  • MLS #

    W13646328

  • Sq. Ft

    2000-2500

  • Sq. Ft. Source

    MLS

  • Lot Irregularities

    Y

  • Year Built

    16-30

  • Pool

    Inground

  • Drive

    Pvt Double

  • Garage

    Attached, 2 spaces

  • Total Parking

    4

  • Family Room

    Y

  • Den

    Y

  • Exterior

    Brick

  • Fireplace

    Y

  • Roof

    Shingles

  • Foundation

    Concrete

  • Elevator

    N

  • Water View

    n/a

  • Laundry Level

    Main

  • Heat

    Forced Air

  • A/C

    Central Air

  • Water

    Municipal

  • Water Supply

    n/a

  • Sewers

    Sewers

  • Central Vac

    N

  • Living

    8.28 x 3.33 ft Main level

    hardwood floor, Combined W/Dining

  • Dining

    8.28 x 3.33 ft Main level

    hardwood floor, Combined W/Living

  • Kitchen

    3.02 x 3.02 ft Main level

    Stainless Steel Appl, hardwood floor, Quartz Counter

  • Breakfast

    3.68 x 2.34 ft Main level

    B/I Bar, W/O To Pool, O/Looks Family

  • Family

    5.16 x 3.3 ft Main level

    Gas Fireplace, hardwood floor

  • Primary

    5.13 x 3.3 ft 2nd level

    Double Doors, 4 Pc Ensuite, Separate Shower

  • 2nd Br

    3.32 x 3.33 ft 2nd level

    Broadloom, Closet, Window

  • 3rd Br

    3.32 x 3.28 ft 2nd level

    Broadloom, Closet, Window

  • 4th Br

    3.32 x 3.81 ft 2nd level

    Broadloom, W/I Closet, Window

  • Office

    4.19 x 2.41 ft Bsmt level

    Laminate, Closet

  • Rec

    8.64 x 5.59 ft Bsmt level

    Gas Fireplace, Pot Lights, 4 Pc Bath

  • MLS #

    W13646328

  • Sq. Ft

    2000-2500

  • Sq. Ft. Source

    MLS

  • Lot Irregularities

    Y

  • Year Built

    16-30

  • Pool

    Inground

  • Drive

    Pvt Double

  • Garage

    Attached, 2 spaces

  • Total Parking

    4

  • Family Room

    Y

  • Den

    Y

  • Exterior

    Brick

  • Fireplace

    Y

  • Roof

    Shingles

  • Foundation

    Concrete

  • Elevator

    N

  • Water View

    n/a

  • Laundry Level

    Main

  • Heat

    Forced Air

  • A/C

    Central Air

  • Water

    Municipal

  • Water Supply

    n/a

  • Sewers

    Sewers

  • Central Vac

    N

  • Living

    8.28 x 3.33 ft Main level

    hardwood floor, Combined W/Dining

  • Dining

    8.28 x 3.33 ft Main level

    hardwood floor, Combined W/Living

  • Kitchen

    3.02 x 3.02 ft Main level

    Stainless Steel Appl, hardwood floor, Quartz Counter

  • Breakfast

    3.68 x 2.34 ft Main level

    B/I Bar, W/O To Pool, O/Looks Family

  • Family

    5.16 x 3.3 ft Main level

    Gas Fireplace, hardwood floor

  • Primary

    5.13 x 3.3 ft 2nd level

    Double Doors, 4 Pc Ensuite, Separate Shower

  • 2nd Br

    3.32 x 3.33 ft 2nd level

    Broadloom, Closet, Window

  • 3rd Br

    3.32 x 3.28 ft 2nd level

    Broadloom, Closet, Window

  • 4th Br

    3.32 x 3.81 ft 2nd level

    Broadloom, W/I Closet, Window

  • Office

    4.19 x 2.41 ft Bsmt level

    Laminate, Closet

  • Rec

    8.64 x 5.59 ft Bsmt level

    Gas Fireplace, Pot Lights, 4 Pc Bath

Thinking of Selling?

Find Out Your Home’s Value in Today’s Market!

No Email or Signup is required to view your home estimate.

estimate your home value

Contact Manoj Kukreja

Sales Representative,
Century 21 People’s Choice Realty Inc.,
Brokerage
(647) 576 - 2100

Manoj profile avatar

Property History

Property history for 33 Hillpath Crescent, Brampton

This property has been sold 8 times before. Create your free account to explore sold prices, detailed property history, and more insider data.

Sign In / Register

Inventory Graph

10 9 8 7 6 5 4 3 2 1 0 2 Months of inventory SELLER'S Market BALANCED Market BUYER'S Market

Mortgage Calculator

This data is for informational purposes only.

Mortgage Payment per month

Principal Amount

Interest

Total Payable

Amortization

Amortization

Closing Cost Calculator

This data is for informational purposes only.

Closing Cost Total for this property

Total Cash flow for purchasing this property

Down Payment(%)*
Additional information

Provincial Land Transfer Tax

Ontario Land Transfer Tax Rebate

Toronto Land Transfer Tax

Toronto Land Transfer Tax Rebate

PST on CMHC Insurance Premium

Lawyer Fees

$2,825

Government Registration Fee's

$164

Title Insurance

Closing Cost Total

Total Cash flow for purchasing this property

Provincial Land Transfer Tax

Ontario Land Transfer Tax Rebate

Toronto Land Transfer Tax

Toronto Land Transfer Tax Rebate

PST on CMHC Insurance Premium

Lawyer Fees

$2,825

Government Registarion Fee's

$164

Title Insurance

Down Payment(%)*

* A down payment of less than 20% is permitted only for first-time home buyers purchasing their principal residence. The minimum down payment required is 5% for the portion of the purchase price up to $500,000, and 10% for the portion between $500,000 and $1,500,000. For properties priced over $1,500,000, a minimum down payment of 20% is required.

Thinking of Selling?

Find Out Your Home’s Value in Today’s Market!

No Email or Signup is required to view your home estimate.

estimate your home value

Contact Manoj Kukreja

Sales Representative, Century 21 People’s Choice Realty Inc., Brokerage
(647) 576 - 2100

Manoj profile avatar

Recent Sold Listings in Snelgrove, Brampton

Popular Cities